Load-Bearing Wall Removal in Salem, NH & Southern New Hampshire
Load-bearing wall removal and beam installation, with the structural engineering handled for you. Licensed in NH and MA. Call or text (603) 401-2890.
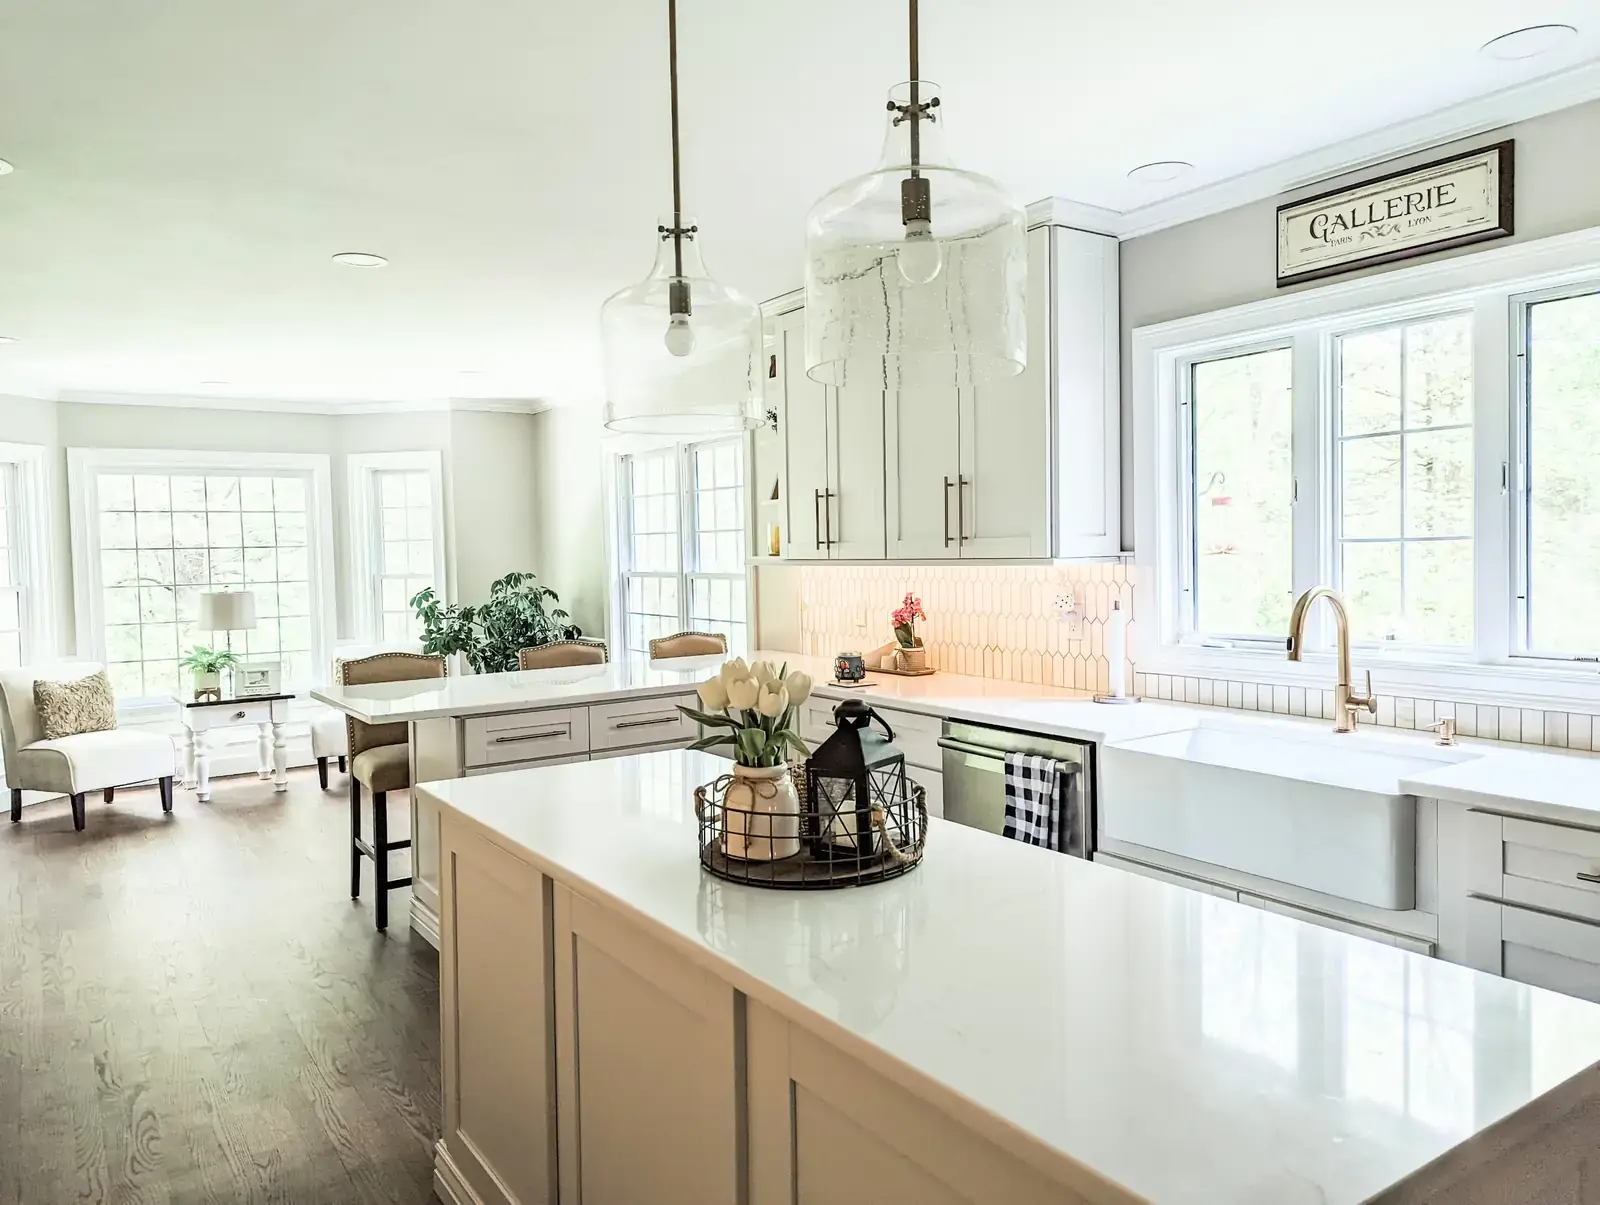
Taking out a load-bearing wall is often the one change that turns a closed-off first floor into the open layout you have been picturing. A lot of contractors will not touch it. Ryan Home Services removes load-bearing walls and installs beams regularly, with a structural engineer who sizes the beam and provides the engineering paperwork the building department needs for the permit.
Is a wall in the way?
- You cannot see the kids from the kitchen.
- The dining room gets used twice a year while the kitchen is always crowded.
- The first floor feels like a row of small rooms instead of one home.
- You have wondered whether that wall can come out, but were not sure who to ask.
Many load-bearing walls can come out with the right beam and an engineer's plan. Ryan Home Services handles both, so you have one person to call.
Here is how it works. Our structural engineer visits the house, looks at the wall and what it carries, and sizes the beam. The engineer provides the documentation the building department needs, and Tom pulls the permit. You do not have to find an engineer or chase anything down.
On the day of the work, the crew puts temporary supports in place to carry the load, removes the wall, and installs the new beam and posts. After inspection, we finish the space with drywall, floor patching, trim, and paint so it looks like the wall was never there.
Wall removal is usually part of a bigger project, like opening a kitchen to the dining room or living room. Because Ryan Home Services also does kitchens, bathrooms, and full first-floor remodels, one crew handles the whole job from the first wall to the final walkthrough.
What's Included
- ✓ Structural engineer site visit
- ✓ Beam sizing and engineering paperwork for the permit
- ✓ Permit handled by Tom
- ✓ Temporary supports during removal
- ✓ Wall removal and beam installation
- ✓ Floor patching and refinishing where the wall stood
- ✓ Drywall, trim, and paint
- ✓ Kitchen or first-floor remodel in the same project
Common Questions About Load-Bearing Wall Removal
Ready to Schedule?
Call Tom directly, or fill out the estimate form.