First-Floor Remodel in Salem, NH & Southern New Hampshire
Open up your first floor and make it work for your family. Licensed in NH and MA. Call or text (603) 401-2890.
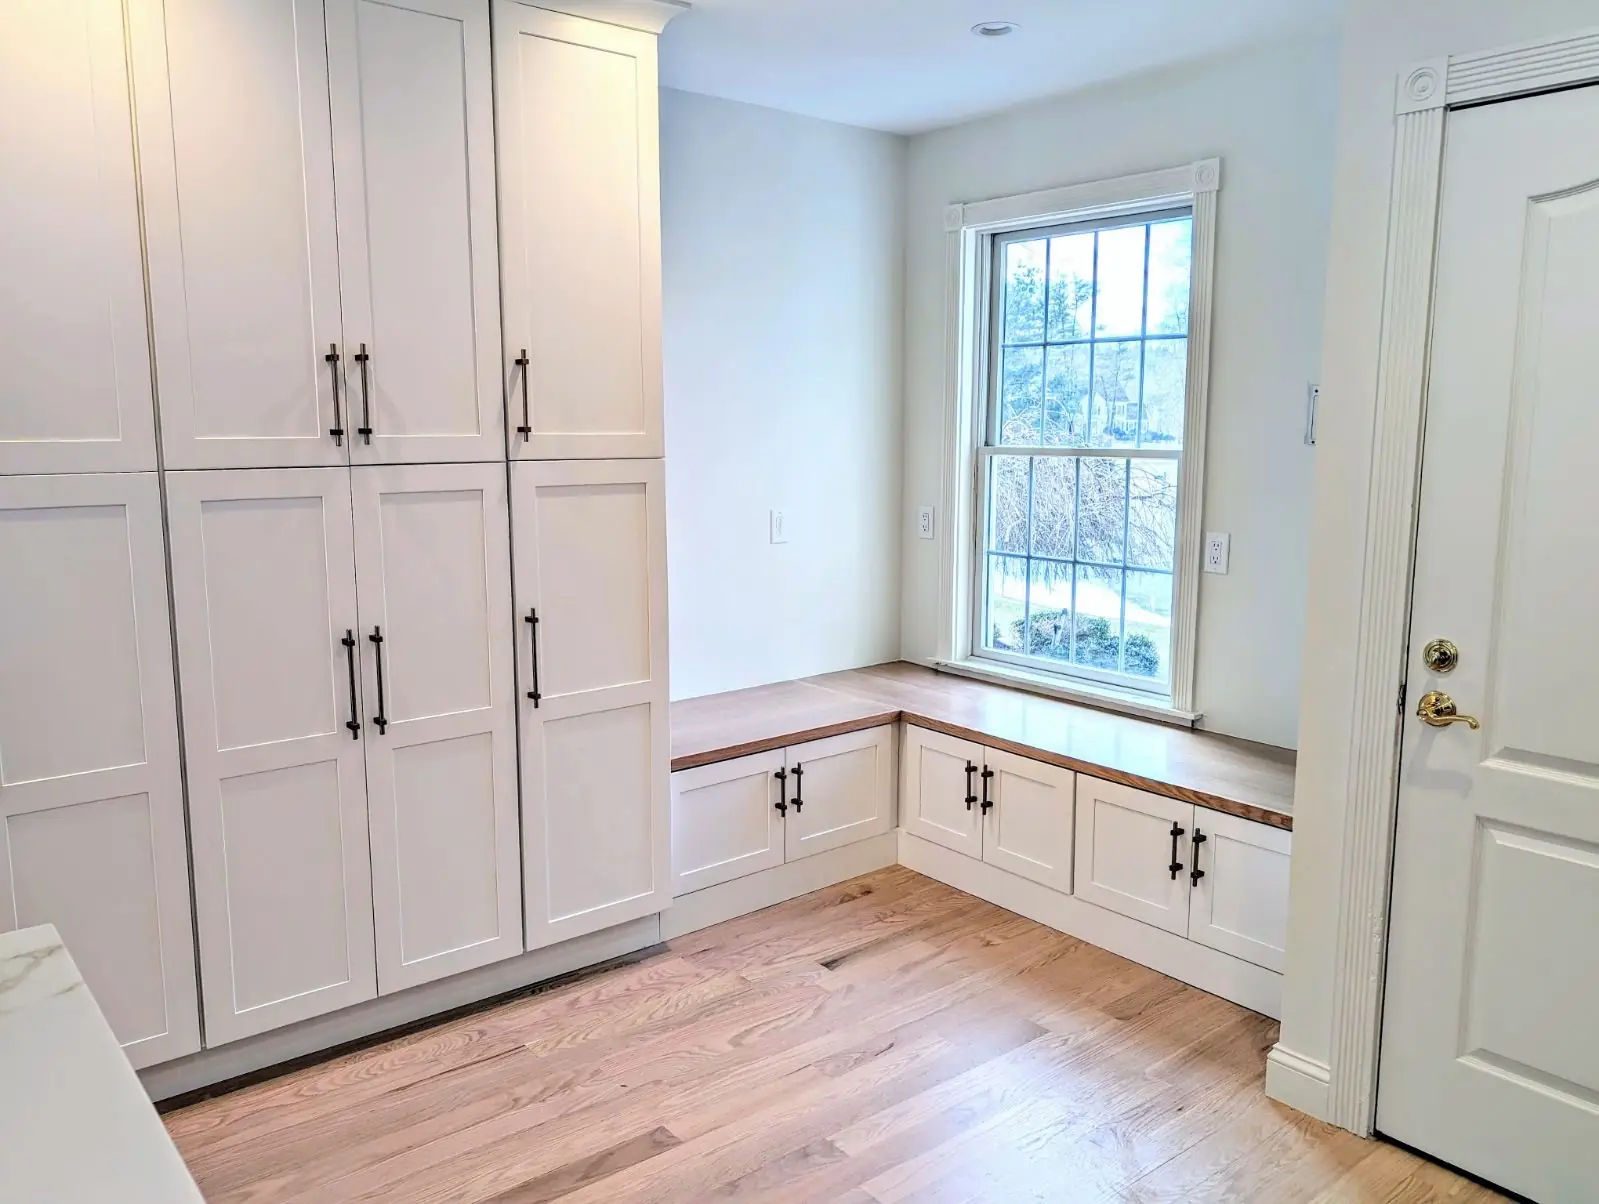
First-floor remodels often involve opening up space between rooms, updating flooring throughout, and refreshing the finish work so the whole floor feels new. Ryan Home Services handles these projects across southern NH and MA.
Does your first floor work against you?
- Shoes, bags, and coats pile up by the door because there is nowhere to put them.
- The rooms are closed off from each other, and the light never reaches the middle of the house.
- The flooring changes from room to room.
- You love the house and the neighborhood. You just want it to fit the way you live now.
A first-floor remodel lets you stay in the house you love and make it work for your family today.
The most common first-floor project Tom handles is opening up the kitchen to the living area or dining room. That means structural assessment, possibly a beam installation, framing adjustments, and then the finish work to make it look like it was always that way. Tom has done this in older colonial and cape-style homes throughout southern New Hampshire and knows how they are built.
What's Included
- ✓ Wall removal and open-concept layout
- ✓ Structural beam installation
- ✓ Hardwood and LVP flooring
- ✓ Painting and trim throughout
- ✓ Door and window updates
Common Questions About First-Floor Remodel
Ready to Schedule?
Call Tom directly, or fill out the estimate form.